IFC Recommended Videos

Watch Our Videos
Listed below are our IFC recommended videos. These videos are a part of the IFC providing online and live training on several aspects of firestopping. You can view all of our videos on our YouTube channel at, youtube.com/@FirestopCouncil.
Inspection
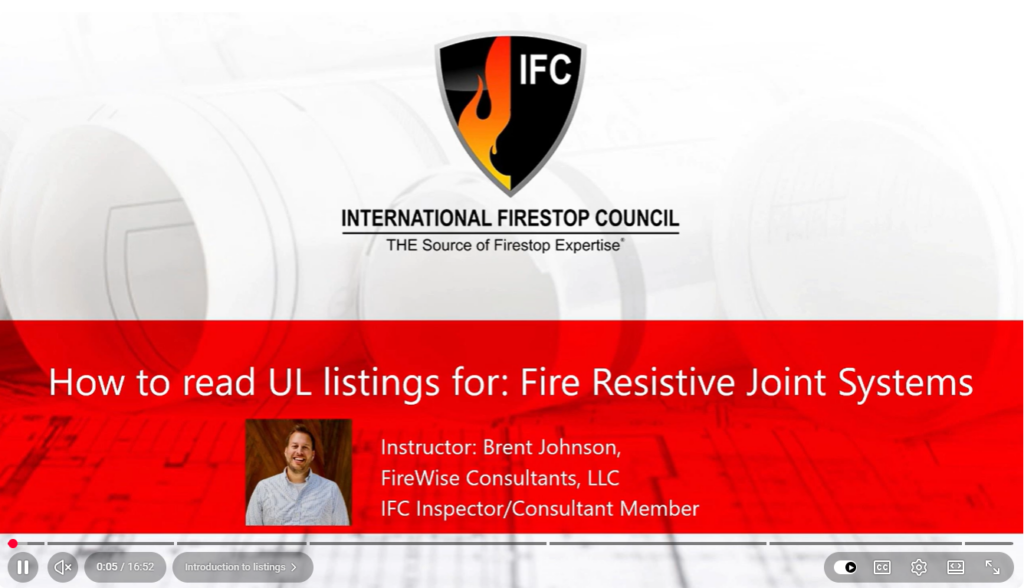
A fire-rated joint listing explains how a specific combination of construction and firestop materials achieves its rated performance. For inspectors, installers, and design professionals, it provides the details needed to compare an installed joint with the tested system.
A head-of-wall joint is the opening where the top of a wall meets the construction above it. Depending on the design, that condition may include a floor deck, protected steel member, wall framing, gypsum board, and firestop materials. A finished coating can conceal several of these details, so review needs to begin before the joint is closed.
Read a fire-rated joint listing from beginning to end. Confirm the required ratings, permitted joint dimensions, movement capabilities, surrounding assemblies, and each specified material and installation detail. Compare those requirements with the actual construction. The fire-resistance rating applies to the complete system; identifying the firestop product alone does not establish compliance.
Key Takeaways
- Read the written requirements alongside the drawing, including the conditions for each permitted configuration.
- Verify the floor, wall, framing, and steel protection before evaluating the firestop materials.
- Check mineral wool requirements, coating thickness, overlap, and attachment details against the selected system.
- Coordinate inspections while concealed components remain accessible, including those used with prefabricated products.
Start With the Ratings and Joint Requirements
Begin with the information at the top of the listing: the test standard, assembly rating, permitted joint width, and movement capabilities. Where leakage requirements apply, check the L rating and its stated test conditions.
In UL joint-system identification, HW identifies a head-of-wall condition and D identifies a system with movement capabilities. These letters help identify the application. The full listing establishes the permitted construction, dimensions, and movement limits.
Coordinate the required movement with the project’s design professionals. A joint that fits the listed width at installation still needs to accommodate the movement required by the design. Read the listed compression and extension allowances rather than assuming that a flexible material can accommodate any movement.
Read the Drawing and Every Applicable Written Requirement
Use the drawing to understand how the components fit together, then read the written requirements for dimensions, materials, installation methods, and permitted alternatives.
One listing may include several configurations. For example, one option may use compressed mineral wool and a firestop coating, while another uses a preformed joint profile with its specified coating. Each option has its own material, placement, and attachment requirements.
Follow the complete requirements for the selected configuration. Do not combine a material from one option with an attachment or compression detail from another unless the listing expressly permits that combination.
Verify the Construction Around the Joint
For a head-of-wall condition involving a protected steel member and shaft wall, begin with the floor assembly, steel protection, and wall construction. These components establish the surfaces and geometry around the joint. Their details must agree with the selected system before the firestop installation can be evaluated.
For the floor, review the specified deck or assembly and relevant concrete requirements. For the steel member, confirm the required protection and any named materials or thickness requirements. A joint listing may call for protection details that need additional coordination with the structural fireproofing design.
For the wall, check the stud type, runners or track, gypsum board construction, and attachment details. A shaft wall with CH studs is a specific construction. A different wall with a similar hourly rating does not automatically satisfy the same joint listing.
Review these details with the framing and steel-protection inspectors and the people responsible for the rated assemblies. Their work establishes the construction to which the firestop joint system must connect.
Check Mineral Wool Before It Is Concealed
Mineral wool requirements can include the manufacturer or product, density, orientation, installed depth, and compression. The presence of mineral wool alone does not confirm that those requirements have been met.
Pay attention to words such as nominal, minimum, and maximum. A specified nominal density identifies the material requirement; it does not automatically permit a denser substitute. A minimum dimension establishes a lower limit, subject to the listing’s other requirements. Read each qualification in context.
During installation, inspectors can verify material labels and uncompressed dimensions, then check placement and compression against the listing. Compression describes how much the material is reduced from its uncompressed thickness as it is fitted into the joint. The listing controls the required amount and orientation. Removing installed mineral wool can damage it or affect its rebound, making later evaluation more difficult.
Plan the inspection method and timing around the applicable requirements. Early coordination helps keep important details accessible without relying on the appearance of the finished surface.
Measure Coating Thickness and Substrate Overlap
Once the backing or forming material has been verified, review the firestop coating or sealant. Confirm the specific product, required thickness, application location, and overlap onto adjoining surfaces.
Some listings specify a wet coating thickness, a dry thickness, or both. Wet thickness is measured before the coating dries; dry thickness describes the cured material. Use the measurement basis and verification method appropriate to the listing. A wet-film measurement should not be compared directly with a dry-thickness requirement.
Overlap is the distance the coating extends beyond the joint material onto the adjoining substrate. The required overlap onto steel fireproofing may differ from that onto gypsum board or another surface. Check each interface separately. A continuous-looking coating does not establish that the correct thickness or coverage has been provided.
Apply the Same Review to Prefabricated Products
Preformed joint profiles, gaskets, and other prefabricated firestop components still rely on tested and listed systems. Review their permitted location, compression, attachment spacing, splice treatment, and any additional required materials.
For example, a shaft-wall system that uses a prefabricated firestop component may also require mineral wool inside the top track. Verify whether that material is required and, if so, its type, depth, orientation, and compression. A product data sheet alone may not identify every requirement of the selected joint system.
Use the complete listing and applicable installation instructions together. If the field condition differs, resolve the discrepancy with the appropriate project and manufacturer technical personnel before proceeding. Product familiarity does not authorize a change to the listed system.
Make the Listing Part of the Inspection Record
Keep the approved system available where the work is being reviewed. Record the system number, installation location, relevant measurements, and any observed discrepancies. Connect each finding to the requirement it does or does not satisfy.
When a component or dimension falls outside the listed requirements, identify the difference and obtain a supported resolution through the appropriate project review process. Do not assume that more sealant, denser packing, or a similar product corrects the mismatch. Confirm the completed correction before the work becomes inaccessible.
See a Joint Listing Reviewed Step by Step
For visual walkthrough, watch IFC’s How to Read a Fire-Rated Joint Tested Listed System.
The same review sequence applies when evaluating all joint conditions: establish the requirements, verify the surrounding construction, and check each component of the selected system. Always use the current listing that applies to the actual field condition.
Request a Free IFC Training Seminar
Help your team read listings accurately and identify installation problems before work is concealed. IFC offers free, non-product-specific firestop education for building code officials and plumbing, mechanical, architect, and contractor organizations.
Seminars address code requirements, testing, and passive fire protection inspection. Presenters from different IFC member companies provide instruction focused on education. Hosts should plan for four to six weeks of lead time, a suitable training space, and more than 20 attendees.
Request a seminar for your jurisdiction, chapter, or professional association. Give your team time to ask questions, work through inspection requirements, and build a shared approach to reviewing firestop installations.
A continuous layer of spray at the slab edge can look complete while concealing an installation that does not match its listed system. Missing framing covers, incorrect insulation, or an oversized joint may be difficult to identify once the work is closed in.
For inspectors, contractors, and design professionals, effective perimeter fire containment review starts with the complete assembly. The floor, curtain wall, insulation, attachments, and joint protection must work together in the configuration established by the applicable listing.
Compare the written system requirements with the project documents and field conditions. Confirm the required rating, permitted dimensions, specified products, insulation compression, and attachment details, then coordinate inspections while those conditions can still be verified.

Key Takeaways
- Perimeter fire containment protects the gap between a curtain wall and a fire-resistance-rated floor against interior fire spread.
- The written listing governs the installation, including required components that are not shown in its illustration.
- Spandrel insulation and safing insulation may require different products and installation methods.
- Verify mineral wool dimensions and orientation before installation, and inspect concealed components before access is lost.
- Resolve deviations through a suitable listed system or an accepted project-specific technical evaluation.
Why Does the Curtain Wall and Floor Intersection Need Protection?
A curtain wall is an exterior wall supported by the building structure. Where it meets a floor, a gap can remain between the slab edge and the wall. Without appropriate protection, that opening provides a path for fire to spread internally from one story to the next, bypassing the rated floor.
The IBC addresses protection at this intersection. For the tested-system approach discussed here, an approved perimeter fire containment system is tested to ASTM E2307 and provides an F rating at least equal to the required fire-resistance rating of the floor assembly. Confirm the adopted code edition, applicable provisions, and any exceptions for the project; section numbering can vary by edition.
Where Should the System Review Begin?
Start with the required floor rating and the actual curtain wall configuration. Identify the floor construction and thickness, joint width, framing arrangement, spandrel height, and glazing conditions. These details help determine whether a listed system applies.
UL Product iQ and the Intertek Directory of Building Products are sources for listed perimeter fire containment systems. UL perimeter system identifiers begin with CW. Review the complete current listing and manufacturer installation instructions, then compare them with the project’s approved documents.
A listing illustration helps locate components, but it does not replace the written requirements. An item marked “not shown” may still be required. Read each numbered item, note, and permitted option, including product identities, dimensions, fastener types, and spacing.
What Should You Verify in the Curtain Wall Assembly?
Check the floor assembly and its minimum thickness, followed by the curtain wall framing, mounting brackets, and attachments. Confirm mullion and transom dimensions, spacing, spandrel configuration, and the permitted distance between the slab edge and the framing.
Review the specified spandrel material and vision glass, along with any required steel channels, back pans, and fastening details. A change in glazing or framing can affect whether the selected system still applies, even when the safing material remains unchanged.
The video uses a fictional system to explain this review. Its sample dimensions and product names illustrate how to read requirements; they are not a design that can be specified or installed. Use the actual listed system for every project-specific acceptance criterion.
Which Insulation Details Are Easy to Miss?
Spandrel insulation protects the curtain wall area, while safing insulation fills the joint at the slab edge. A listing may specify different mineral wool products for these locations. Verify the product required for each component, including its density, thickness, orientation, and attachment method.
Check whether seams are permitted and, if so, how they must be treated. Confirm the locations and spacing of pins, channels, or other supports. Required mullion or framing covers also deserve attention, especially when the listing describes them without showing them in the illustration.
Do not substitute insulation or coatings simply because another product appears similar. Use the products and alternatives expressly permitted by the selected listing, or resolve the change through the appropriate project approval process.
How Do You Verify Mineral Wool Compression?
Read the listing’s exact wording. A requirement for 25% compression is not mathematically the same as a direction to cut material 25% wider than the opening. Apply the method specified by the listing and manufacturer instructions.
When compression is expressed as the reduction from the material’s original uncompressed dimension, calculate that dimension by dividing the joint width by one minus the required compression percentage expressed as a decimal.
For a 4-inch joint requiring 25% compression: 4 ÷ (1 − 0.25) = approximately 5.33 inches of uncompressed material. A 5-inch piece compressed into the same gap achieves 20% compression. This example explains the calculation; it does not establish a universal joint width or compression requirement.
Verify the actual opening and uncompressed material dimensions before installation. Also confirm fiber orientation, installed depth, and compression direction. A finished surface alone cannot demonstrate that these requirements were met.
When Should Concealed Components Be Inspected?
Plan inspection access before fabrication and installation. Curtain wall units may arrive with insulation, channels, pins, and back pans already assembled. Review shop drawings and manufacturing documentation early, and establish how the required concealed details will be verified. General product literature alone does not prove how a specific unit was built.
At the safing joint, verify the insulation before the coating is applied. Then check the specified coating product, thickness, coverage, and required overlap onto adjacent surfaces. Coordinate these stages so the completed surface does not conceal an unresolved condition.
Document discrepancies and resolve them before concealment. Where the field condition cannot match the selected listing, seek another suitable listed system. If that is not feasible, obtain an appropriate project-specific engineering judgment or technical evaluation through the project’s approval process and acceptance by the authority having jurisdiction. An engineering judgment is not a tested listing.
Watch the Inspecting Perimeter Fire Containment Systems Video
See how these checks relate to one another in the video featured on the International Firestop Council website. The illustrated walkthrough follows the floor, curtain wall, insulation, safing joint, and framing covers, including components that can be missed when reviewing the drawing alone.
Watch Inspecting Perimeter Fire Containment Systems
Request a Free IFC Training Seminar
Give your team the knowledge to identify installation problems before they are concealed. Request an IFC training seminar for your jurisdiction or professional organization to strengthen plan review and field inspection of firestop systems, including perimeter fire containment.
IFC offers free, non-product-specific education for building code officials, plumbing and mechanical organizations, and architect and contractor associations. Representatives from different member companies cover code requirements, testing, and inspection through an educational presentation rather than a sales pitch.
To host a seminar, plan for four to six weeks of notice, a suitable training location, and more than 20 attendees. Discuss your group’s needs and the available four- or eight-hour presentation options when submitting the request.
Help your team recognize the details that affect system performance. Request a free IFC training seminar today.
Modern curtain wall systems help buildings achieve important architectural, structural, energy, and weather-resistance goals. However, their installation typically creates a gap between the edge of each fire-resistance-rated floor and the interior face of the exterior wall.
If that gap is not properly protected, flames and hot gases may spread through the building’s interior from one floor to the next.
A perimeter fire barrier, also called a perimeter fire containment system or curtain wall firestopping system, is designed to protect this critical intersection.
What Is the Perimeter Joint in a Curtain Wall Building?
The perimeter joint is the space between the edge of a floor slab and the interior face of an exterior curtain wall assembly.
Curtain walls are generally non-rated, nonload-bearing, exterior wall systems. Because they are installed outside the slab edge, they do not automatically continue the fire resistance of the floor assembly to the exterior wall.
The resulting joint may extend around the entire perimeter of every floor. Even when the joint appears relatively small, the total unprotected area can be significant.
Without an approved perimeter fire containment system, this opening can provide a pathway for flames and hot gases to reach the floor above.
How Does a Perimeter Fire Barrier Work?
A perimeter fire barrier closes the joint while accommodating the materials, geometry, movement, and expected fire behavior of the curtain wall assembly.
During a fire, the curtain wall can deflect, deform, and experience failure of individual components. The perimeter fire containment system must maintain its seal at the interior joint as the surrounding assembly responds to fire exposure.
This is why perimeter fire containment is an assembly-based requirement. Performance depends on how multiple components work together, not simply on the fire-resistant properties of one product.
A system that appears properly filled may still be deficient if:
- The safing insulation has the wrong thickness, density, orientation, or compression.
- The firestop coating or sealant is missing or improperly applied.
- The spandrel insulation is not mechanically attached as required.
- Required mullion covers, backpans, stiffeners, or reinforcement members are missing.
- Joint dimensions are outside the approved system parameters.
- Certified ASTM E2307 materials have been substituted without supporting documentation.
- The curtain wall construction differs from the tested configuration.
What Components Make Up a Perimeter Fire Containment System?
The exact components depend on the tested system and curtain wall design. A typical system may include:
Fire-Resistance-Rated Floor Assembly
The floor or floor-ceiling assembly establishes the required hourly fire-resistance rating that must be maintained at the building perimeter.
Exterior Curtain Wall Assembly
The curtain wall may include framing members, vision glass, spandrel panels, backpans, insulation, anchors, and exterior cladding materials.
Spandrel Area
The spandrel is the opaque portion of the curtain wall located between the vision glass of one floor and the vision glass of the next. Its construction is a critical part of the tested assembly.
Safing Insulation
Mineral wool safing insulation is commonly installed in the joint between the slab edge and curtain wall. The approved system will specify its manufacturer brand (in some listings), type, density, thickness, orientation, and required compression.
Firestop Coating or Sealant
A firestop coating or sealant may be installed over the safing insulation according to the tested design. The system will establish the required product, location, depth, thickness, and application method.
Mechanical Attachments and Reinforcement
The spandrel insulation and other curtain wall components may require mechanical attachment, reinforcement angles, stiffeners, or other support for spandrel insulation to remain in place during fire exposure.
Mullion Protection
Many tested systems require protection over exposed curtain wall mullions in the spandrel area. These components must not be omitted when they are part of the approved system.
What Does the Building Code Require?
The adopted building code and local amendments determine the requirements for each project.
For example, 2024 IBC Section 715.4 addresses voids at intersections between exterior curtain walls and fire-resistance-rated floors. It requires an approved perimeter fire containment system that prevents the interior spread of fire.
The system must provide an F rating for a period not less than the fire-resistance rating of the floor or floor-ceiling assembly. Section 715.4.1 identifies ASTM E2307 as the applicable fire test.
Project teams should always verify:
- The code edition adopted in the project’s jurisdiction
- Applicable local amendments
- The required floor fire-resistance rating
- The approved system and supporting documentation (including engineering judgments) that most closely match project conditions
- Special inspection requirements
- Any conditions established by the authority having jurisdiction
What Does ASTM E2307 Evaluate?
ASTM E2307 is the standard fire test used to evaluate perimeter fire barriers. This is the recognized test standard in the United States, Canada, and the Middle East.
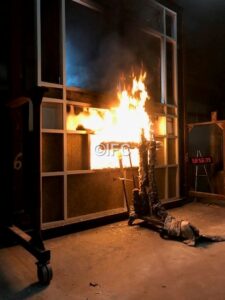
The test evaluates the ability of the perimeter fire barrier to maintain a seal at the intersection of the floor and exterior wall while the assemblies experience fire exposure, deflection, and deformation.
The test includes exposure from:
- A fire within the room of origin
- A flame plume extending through a window opening and exposing the exterior face of the spandrel area
ASTM E2307 testing produces an F rating and can report a T rating.
The F rating indicates how long the system prevents the passage of flame through the perimeter joint under the test conditions. The T rating reflects temperature rise on the unexposed side, but it is not a pass-fail criterion under ASTM E2307.
ASTM E2307 does not evaluate every characteristic that may be important to a project. It does not quantify smoke or gas leakage (an L rating is provided in the listing), determine long-term durability, or establish the performance of untested component substitutions. The test itself states that it should not be the only criterion used to select a perimeter fire barrier.
Why Must the Complete System Be Evaluated?
A material may have reliable fire-resistant properties and still fail to perform as intended when it is incorporated into an unsuitable assembly.
System performance can change based on:
- Curtain wall framing and spandrel construction
- Joint width and slab-edge geometry
- Safing insulation compression and orientation
- Mechanical attachment methods
- Mullion protection
- Firestop coating thickness
- Movement conditions
- Installation quality
The same basic materials may produce different results when their arrangement, dimensions, attachments, or installation methods change.
For this reason, a perimeter fire barrier should be evaluated against the project conditions and complete tested system, not selected solely by product name or appearance.
What Should Architects and Specifiers Address?
Design documents and specifications should clearly establish how perimeter fire containment compliance will be demonstrated.
Important requirements include:
- The applicable code and fire test standard
- The required hourly rating
- Curtain wall and spandrel construction
- Approved perimeter fire containment systems
- Required submittals and supporting test evidence, including engineering judgments
- Installer qualifications
- Inspection and quality-assurance requirements
- Procedures for addressing field conditions that differ from tested systems (engineering judgments)
- Responsibility for coordinating work between trades
Specifications should also connect documentation requirements to contractual responsibilities. This helps prevent critical system details from being deferred or overlooked during construction.
What Should Contractors and Installers Verify?
Before installation begins, contractors should confirm that the approved system corresponds with the actual curtain wall and floor construction.
Installers should have access to the complete system details and understand:
- Which products are permitted
- Required joint dimensions
- Safing insulation orientation and compression (based on UL/Intertek compression calculation)
- Required sealant or coating thickness
- Mechanical attachment requirements
- Mullion cover and reinforcement details
- Permitted movement capabilities
- Substrate and surface preparation requirements
Unapproved substitutions should not be made based on appearance, availability, or familiarity with another firestop application.
What Should Code Officials and Inspectors Look For?
Inspection should verify both the supporting documentation and the installed condition.
Verification Area Questions to Ask System selection Does the approved system match the floor, curtain wall, spandrel, and joint construction? Joint dimensions Is the installed joint width within the system’s permitted range? Safing insulation Is the correct ASTM E2307 certified material, thickness, orientation, and compression provided? Spandrel insulation Is it the required type (manufacturer brand) and mechanically attached as shown? Mullion protection Are required mullion covers installed in the correct locations? Firestop material Is the correct product installed at the required depth and thickness? Reinforcement Are required stiffeners, angles, or support members present? Continuity Is the system continuous around anchors, transitions, corners, and other interruptions? Documentation Are approved system details, product information, engineering judgments, and field resolutions available? Inspection access should be coordinated before the system is concealed. Photographs, measurements, system references, deficiency records, and approved corrective actions should become part of the project documentation.
What Are Common Perimeter Fire Barrier Deficiencies?
Common deficiencies include:
- Missing or loose safing insulation
- Incorrect safing orientation
- Insufficient compression
- Gaps or discontinuities around anchors and framing
- Missing firestop coating
- Incorrect coating thickness
- Missing mullion covers
- Unsupported spandrel insulation
- Unapproved product substitutions
- Joint widths outside the approved range
- Field conditions that do not match the submitted system
- Incomplete inspection documentation
These conditions may affect the ability of the system to remain in place and resist fire spread for the required period.
What Happens When the Field Condition Does Not Match a Tested System?
The discrepancy should be identified before installation or concealment.
When no tested system directly matches the field condition, the design team may need a project-specific engineering judgment or another approved technical evaluation. The evaluation should be based on relevant fire-test data and the closest applicable tested system.
An engineering judgment should not be treated as permission to create an installation first and document it later. It should clearly address the actual construction and be reviewed through the project’s established approval process.
The International Firestop Council provides recommended guidelines for evaluating firestop engineering judgments.
Frequently Asked Questions
Is a perimeter fire barrier the same as ordinary firestopping?
It is a type of firestopping, but it protects a specific condition: the intersection between a fire-resistance-rated floor and an exterior curtain wall. It is tested differently from penetration firestop and fire-resistive joint systems.
Is perimeter fire containment the same as a cavity barrier?
No. The terms describe different applications. A perimeter fire containment system protects the edge-of-slab joint at a rated floor, while a cavity barrier is used to restrict fire and smoke movement within concealed cavities. Requirements and terminology vary by jurisdiction.
Is mineral wool alone enough to protect the slab-edge gap?
Not necessarily. Mineral wool safing is commonly part of the system, but the complete tested design may also require firestop coating, mechanical attachments, mullion covers, spandrel insulation, backpans, or reinforcement.
Must the perimeter fire barrier match the floor rating?
The IBC requires the perimeter fire containment system to provide an F rating for a period not less than the fire-resistance rating of the floor or floor-ceiling assembly, subject to the adopted code and applicable exceptions.
Does ASTM E2307 measure smoke leakage?
No. ASTM E2307 does not provide quantitative smoke or gas leakage measurements. Its primary purpose is to evaluate fire resistance and the ability of the perimeter barrier to maintain its seal under the prescribed test conditions. An L rating is part of some design listings. UL 2079 evaluates smoke leakage. UL 2079 is referenced in ASTM E2307.
Can one firestop product be substituted for another?
A substitution should not be made unless documentation demonstrates that it is permitted by the approved system or it has been accepted through an appropriate technical evaluation and approval process.
Who is responsible for perimeter fire containment?
Responsibility is shared across the project team. Design professionals must specify an appropriate system, contractors must coordinate and install it correctly, inspectors must verify compliance, and building owners must protect the system from unapproved alterations throughout the building’s service life.
Build Confidence in Perimeter Fire Containment
Effective curtain wall fire containment depends on more than filling the slab-edge gap. It requires a coordinated system supported by appropriate testing, accurate specifications, qualified installation, thorough inspection, and complete documentation.
The International Firestop Council provides education and technical resources to help code officials, architects, contractors, inspectors, and other professionals understand perimeter fire containment requirements and evaluate installations more consistently.
Explore Perimeter Fire Containment Resources
Fire separations are designed to restrict the spread of fire and smoke, but joints, service penetrations and recessed boxes can compromise that protection. The 2020 National Building Code of Canada introduced clearer firestopping requirements for these conditions, especially for joints and perimeter fire containment systems.
NBC 2020 requires firestopping to be evaluated as a complete system, not simply as a material applied to an opening. The code adds specific testing and rating requirements for joints, clarifies requirements for penetrations and outlet boxes, and strengthens expectations for matching listed systems to actual construction conditions.
- Firestopping is a tested system made up of materials, components and means of support.
- Most joints in or between fire-resistance-rated assemblies require an FT-rated system tested to CAN/ULC-S115.
- Perimeter joints at curtain walls require a system tested to ASTM E2307 and need an F rating.
- Through-penetration firestops generally require an F rating equal to the required fire-resistance rating, with FT ratings required in a few specific applications.
- Tested systems are very specific and must match the field conditions, including the assembly, penetrating item, opening size, annular space, materials, movement and installation details.
Joint Firestop Systems Now Have Specific Requirements
For a fire-resistance-rated separation that abuts another fire separation, floor, ceiling or roof, NBC 2020 generally requires continuity to be maintained with a firestop having an FT rating not less than the rating of the adjoining fire separation. The system is evaluated using CAN/ULC-S115.
The F rating measures how long the system prevents flame passage. The T rating measures how long the unexposed side remains below the test standard’s temperature-rise limit. An FT-rated system must satisfy both criteria.
Joint movement must also be addressed. Floors deflect under load, materials expand and contract, wind moves building assemblies, and seismic activity can impose additional movement. The selected joint system must accommodate the movement expected during the building’s service life. A static system should not be accepted where the joint is expected to move.
This requirement does not mean every joint between gypsum panels needs a separate firestop system. Butted joints, corners and intersections constructed as required by the listed fire-resistance-rated assembly may be finished according to that assembly. Once an unintended gap exists, the condition must be evaluated rather than treated as a routine board joint.
Perimeter Fire Containment Is a Whole-System Condition
The joint between a floor slab and an exterior curtain wall presents a different fire exposure. NBC 2020 requires applicable horizontal perimeter joints to be protected by a system tested to ASTM E2307, with an F rating not less than the required fire-resistance rating of the floor assembly.
ASTM E2307 evaluates more than the material placed in the safing gap. It considers how the curtain wall assembly behaves when exposed to fire from inside the building and from flames extending through a window opening. The spandrel construction, spandrel height and position, insulation, reinforcement, safing material, compression and joint coating can all affect performance.
For that reason, a perimeter fire containment design or engineering judgment should closely match the curtain wall installed on the project. A detail addressing only the slab-edge gap, without accounting for the wall construction and its expected fire behaviour, does not provide the same level of evidence as a representative tested system.
Penetration Firestops: Know When F or FT Applies
Penetrations through a fire separation, or through a membrane that protects a rated assembly, must be sealed with a firestop tested to CAN/ULC-S115. Under NBC 2020, the required F rating is generally not less than the required fire-resistance rating of the fire separation.
An FT rating is required for certain higher-risk conditions identified by the code, including penetrations in firewalls, specified horizontal separations above garages and horizontal service space separations. Project teams should confirm the exact code condition before specifying a rating. Requiring FT protection where the code does not call for it will add unnecessary insulation, complexity and cost.
Membrane penetrations deserve the same careful review. In some floor-ceiling assemblies, the gypsum board or other ceiling membrane protects structural members with limited inherent fire resistance. An unprotected opening in that membrane can prematurely expose the structural elements to the intense heat of a fire and cause assembly failure during a fire incident.
Cast-in-Place Does Not Automatically Mean Compliant
NBC 2020 clarifies that the cast-in-place provision applies only to specified penetrating items that will not melt or burn, such as steel, ferrous metal, copper, concrete or masonry. It also requires the condition to be free of gaps between the penetrating item and the assembly.
A steel sleeve cast into concrete does not protect the services routed through it in the least. If cables, pipes or other items pass through the sleeve, the remaining opening must still be protected with an appropriate firestop system. Combustible sleeves and penetrating items do not fall under the code’s cast-on-place allowance since the items will melt and/or burn, leaving behind a gap for fire and smoke spread.
Cast-in firestop devices can simplify this condition by incorporating the firestop components into a tested device before the concrete is poured. The device must still be selected and installed for the intended assembly and service penetration.
Outlet Boxes and Part 9 Buildings Still Require Attention
NBC 2020 requires combustible outlet boxes and other recessed service boxes in rated assemblies to be protected by an FT-rated system. Certain steel outlet boxes may qualify for an exemption, but only when all applicable limits are met, including box size, aggregate area, annular space and separation from boxes on the opposite side of the wall. The membrane penetration firestopping requirements are identical in Part 3 and and 9 of the NBC.
Part 9 buildings are not broadly exempt from firestopping. Joint and perimeter joint requirements generally align with those in Part 3. Some through-penetration conditions in Part 9 may permit alternate methods, but the applicable provision must be reviewed for the specific assembly and building condition. Where a tested firestop system is available, it provides clearly defined materials, dimensions and installation criteria for verification.
What Design and Inspection Teams Should Verify
Effective review begins with the listed system number. From there, confirm that the fire-resistance rating, test standard and required F or FT rating are correct. Then compare the listing with the field condition, including the wall or floor construction, penetrating item, sleeve, opening size, annular space, packing material, sealant depth, movement capability and any required insulation or reinforcement.
If the installed condition falls outside the tested listing, it should not be accepted based only on product familiarity or visual appearance. The project team should obtain an appropriate tested system or a properly documented technical evaluation (engineering judgment) from the firestop manufacturer, subject to acceptance by the authority having jurisdiction.
Strengthen Firestop Compliance on Canadian Projects
Clear specifications, listed systems and accurate field verification help preserve the performance of fire separations and reduce preventable corrections during construction.
Explore IFC Canadian firestop resources
Canadian code officials may also request an IFC live, in-person NBC firestopping seminar by contacting info@firestop.org.
Code adoption and enforcement vary by province, territory and local jurisdiction. The 2025 National Model Codes are now available, but the model codes take legal effect only when adopted by the applicable authority. Review the provincial and territorial adoption information and confirm the governing code and amendments with the local authority having jurisdiction.
Firestop special inspectors must be able to apply technical knowledge under real-world jobsite conditions. That requires an understanding of code requirements, inspection procedures, tested and listed systems, installation details, and the products being evaluated.
The Special Inspector & Manufacturer’s Product Training 2026 combines classroom instruction with hands-on demonstrations from leading firestop manufacturers. The intensive eight-hour program will take place on September 28-30, 2026, in Jupiter, Florida.
Register for the 2026 Training
Join the International Firestop Council for intensive classroom instruction and hands-on product demonstrations from leading firestop manufacturers.
Training date: September 29, 2026
Location: Courtyard by Marriott, Jupiter, Florida
Cost: $399
Continuing education: 0.7 ICC CEUs
Firestop Inspection Requires More Than Classroom Knowledge
Published firestop system listings describe specific materials, assemblies, penetrants, dimensions, backing materials, installation depths, and other requirements.
Actual jobsites often introduce more complicated conditions. Inspectors may encounter irregular openings, grouped penetrants, unclear product markings, missing components, limited access, or installations that do not appear to match the submitted system.
Hands-on manufacturer training helps inspectors connect technical requirements with the materials and conditions they encounter in the field. It also provides practical experience that can improve product identification, inspection accuracy, documentation, and communication.
What Does the Training Cover?
The program combines focused classroom instruction with product demonstrations from leading firestop manufacturers.
Participants will learn how to:
- Apply code requirements and inspection standards when evaluating firestop installations.
- Identify and distinguish tested and listed systems, engineering judgments, and common noncompliant conditions.
- Conduct effective firestop inspections, including visual checks, destructive testing, and documentation.
- Demonstrate hands-on knowledge of multiple manufacturer firestop systems.
The goal is to help inspectors evaluate the complete installation rather than focusing only on the visible firestop material.
Who Should Attend?
The course is designed for three groups:
- Aspiring special inspectors preparing to become third-party firestop special inspectors.
- Current IFC Firestop Special Inspectors seeking to expand their knowledge and improve their effectiveness in the field.
- Inspectors pursuing the IFC Premier Certificate who need to fulfill the required manufacturer hands-on product training.
Whether participants are entering the profession or building on existing experience, the course provides practical knowledge that supports more accurate and consistent inspections.
Earn ICC Continuing Education Units
Attendees who complete the training will earn 0.7 ICC CEUs through ICC Course #16578.
The course supports professional development while strengthening the practical inspection skills needed to promote code compliance and fire and life safety throughout the built environment.
Training Location and Schedule
Location:
Courtyard by Marriott
4800 Main St.
Jupiter, FL 33458Schedule:
- September 28, 2026: Arrive in Palm Beach
- September 29, 2026: Special Inspector & Manufacturer’s Product Training
- September 30, 2026: Optional on-site exam
Cost: $399 [Discounts available for AHJ’s and IFC Member Companies]
Strengthen Your Firestop Inspection Skills
Effective firestop inspection requires technical knowledge, practical experience, sound judgment, accurate documentation, and familiarity with the systems being evaluated.
The Special Inspector & Manufacturer’s Product Training brings these elements together in one intensive program. Register to build practical product knowledge, strengthen your inspection skills, and increase your confidence in the field.
REGISTER FOR THE TRAINING
Why Does Firestop Special Inspection Require More Than Technical Knowledge?
Firestop systems protect openings and joints in fire-resistance-rated construction. Their performance depends on the complete installed condition, including the assembly, opening, penetrating item, materials, dimensions, orientation, and installation method.
A product may be permitted in one listed system but not another. Product recognition is therefore only the beginning.
Inspectors may need to verify:
- Rated assembly type and thickness
- Penetrant material, size, and configuration
- Permitted annular space
- Backing material, depth, and compression
- Firestop product or device
- Required sealant depth
- System orientation
- Sleeve, insulation, movement, or accessory requirements
- Product identification
These variables must be evaluated together.
What Creates the Gap Between Knowledge and Field Confidence?
Published listings and training diagrams present controlled conditions. Actual installations may include irregular openings, grouped penetrants, limited access, unclear product markings, or incomplete documentation.
Inspectors must identify the relevant variables and compare the installation with the approved system.
Hands-on training develops this skill through repeated practice with materials, mockups, measurement tools, inspection methods, and documentation.
How Does Manufacturer Product Training Improve Firestop Inspection?
Manufacturers provide detailed knowledge of how their products are used within tested and listed systems. Their instruction helps inspectors distinguish between similar products, understand system limitations, and recognize installation requirements.
- Product Identification. Inspectors can examine labels, packaging, sealants, devices, collars, wraps, and backing materials to improve field identification.
- System Interpretation. Guided exercises connect written listing requirements with physical installations.
- Measurement Techniques. Participants can practice verifying annular space, sealant depth, backing depth, compression, and opening dimensions.
- Field Condition Recognition. Training mockups can demonstrate compliant installations, missing components, incorrect depths, product substitutions, and other common deficiencies.
- Documentation and Communication. Inspectors learn to describe observed conditions clearly and connect findings to the applicable system requirements.
Why Are Small Installation Details Important?
A firestop product is not independently fire-resistance rated. The rating applies to the complete tested and listed system.
Changes in penetrant size, opening dimensions, backing material, sealant depth, orientation, assembly construction, or product may place an installation outside the listed system parameters.
The inspector’s role is not to determine whether an installation appears adequate. It is to verify whether the installation complies with the approved system and project requirements.
What Should Inspectors Verify in the Field?
A consistent inspection process generally includes:
- Identify the rated assembly or joint.
- Confirm the penetrant or joint configuration.
- Locate the approved tested and listed system.
- Review all applicable system variables.
- Examine the installed products and materials.
- Measure required dimensions where accessible.
- Document compliant and noncompliant conditions.
- Communicate findings clearly.
The inspection method will vary based on the system, project requirements, accessibility, and approved procedures.
When destructive evaluation is required or permitted, it should follow established project procedures. The affected installation must then be repaired using an approved system.
How Does Hands-On Training Improve Consistency?
Consistent inspections depend on a repeatable process.
Practical training allows inspectors to compare observations, discuss system requirements, practice measurements, and improve documentation. This reduces assumptions and supports clearer communication among inspectors, manufacturers, contractors, design professionals, and code officials.
Does Manufacturer Training Replace Inspector Qualifications?
Manufacturer training supports professional development but does not replace required qualifications, certifications, experience, independence, or project-specific responsibilities.
Effective inspection programs combine:
- Knowledge of applicable codes and standards
- Understanding of tested and listed systems
- Qualified inspectors
- Approved inspection procedures
- Product familiarity
- Accurate measurements
- Complete documentation
- Clear communication
Building Field Confidence
Field confidence does not mean making faster assumptions. It means knowing how to evaluate each condition methodically.
A confident inspector understands what information is needed, what must be measured, and how to document the result. When an installation does not match the approved system, the inspector can clearly identify and communicate the discrepancy.
That confidence develops through technical education, practical experience, and direct exposure to firestop products and installation conditions.
Register for the IFC Firestop Special Inspector & Manufacturer Product Training Seminar
Strengthen your ability to evaluate firestop systems through practical, manufacturer-led instruction.
The IFC Firestop Special Inspector & Manufacturer Product Training gives participants hands-on experience with firestop products, installation requirements, system listings, inspection procedures, measurement techniques, and common field conditions.
Register today to support more accurate, consistent, and well-documented firestop inspections.
Register for the IFC Firestop Special Inspector & Manufacturer Product Training
Why Does Firestop Inspection Require System-Level Evaluation?
Firestopping restores the fire-resistance rating of rated walls, floors, floor-ceiling assemblies, joints, and perimeter gaps where construction has been interrupted.
The hourly rating belongs to the complete tested and listed system. That system may include the rated assembly, penetrating item, opening dimensions, annular space, backing materials, sealants, collars, wrap strips, devices, required depths, compression, spacing, orientation, and penetrant support.
A listed firestop product does not create a compliant installation by itself. The complete field condition must match the applicable system listing.
How Do Inspectors Connect System Listings With Field Conditions?
Inspectors must translate listing requirements into measurable observations.
Depending on the system, the inspection may require confirmation that the rated assembly and penetrant match the listing, annular space remains within permitted limits, backing material has the correct type and compression, sealant meets the required depth, and devices or wrap strips are properly positioned.
Inspectors must also verify that installed products match approved submittals, substrates are properly prepared, and incompatible materials have not been combined.
Practical training allows inspectors to evaluate these variables in realistic assemblies before encountering them on active projects.
Why Are Destructive Verification Skills Important?
ASTM E2174 and ASTM E2393 include visual inspection and destructive evaluation practices for installed firestop systems.
Destructive verification may be necessary to confirm concealed conditions such as sealant depth, backing material depth, mineral wool compression, packing orientation, layer configuration, and product placement.
Hands-on training helps inspectors understand where to sample, what to measure, how to compare the installation with the listing, and how to document the findings.
Product Identification and Inspection Documentation
Special inspectors must verify that installed materials match approved firestop submittals and listed systems.
Manufacturer-led training builds familiarity with product names, packaging, sealants, collars, wrap strips, devices, accessories, installation instructions, cure characteristics, compatibility restrictions, and common field errors.
Product familiarity does not replace listing review. It helps inspectors recognize what they are evaluating, identify deficiencies, and determine when additional documentation or manufacturer guidance is needed.
Clear inspection reports should identify the location, applicable system, observed condition, measurements, deficiencies, corrective action, and final disposition.
Which Installation Variables Affect Firestop Performance?
Small installation differences can affect the performance of the complete firestop system.
- Annular Space. The opening must remain within the minimum and maximum limits established by the listed system. An oversized opening cannot be accepted simply because additional sealant was installed.
- Backing Materials. Mineral wool, ceramic fiber, backer rod, and other forming materials must meet listed requirements for type, thickness, density, compression, and orientation.
- Sealant Depth. Surface appearance does not confirm compliance. The installed sealant must meet the minimum depth required by the listing.
- Product Compatibility. Different firestop products or chemical formulations should not be mixed unless the condition is supported by appropriate technical documentation.
- Substrate Preparation. Dust, damaged gypsum board, spalled concrete, moisture, and other surface conditions can interfere with adhesion and system performance.
Practical product training allows inspectors to evaluate these conditions directly and understand why each requirement matters.
What Can Inspectors Learn From Firestop Manufacturers?
Firestop manufacturers maintain specialized knowledge of product performance, installation requirements, testing histories, system listings, and technical evaluations.
Direct manufacturer instruction allows inspectors to examine products, review installation methods, identify common deficiencies, understand system limitations, and ask product-specific technical questions.
It also helps inspectors recognize when a condition requires correction, clarification, manufacturer technical support, or a formal Engineering Judgment or Technical Evaluation.
Manufacturer guidance does not authorize an unsupported installation. The field condition must still comply with a tested and listed system or an appropriately developed and approved technical evaluation.
Supporting Consistent Firestop Special Inspections
Firestop special inspections are required for certain high-consequence buildings, including Risk Category III and IV structures, and large Group R occupancies.
A consistent inspection process begins by identifying the rated assembly and field condition, locating the applicable listing, verifying each system component, measuring required variables, documenting deficiencies, confirming repairs before concealment, and referring unsupported conditions to the appropriate technical authority.
Practical training helps inspectors apply this process more consistently across projects, trades, and installation conditions.
How Does Training Support Firestop Inspector Qualifications?
The IFC Firestop Special Inspector Certificate program evaluates an inspector’s ability to apply firestop knowledge to real-world conditions.
The IFC Premier Certificate recognizes individuals who have passed the proctored examination and completed at least four hours of hands-on installation training from IFC manufacturer members.
This approach combines technical knowledge of codes, standards, listings, inspection procedures, and reporting requirements with practical familiarity with products, measurements, concealed components, and field conditions.
Register for the IFC Special Inspector & Manufacturer Product Training Seminar
Strengthen your ability to evaluate firestop systems through practical, manufacturer-led instruction. The IFC Special Inspector & Manufacturer Product Training Seminar gives participants hands-on experience with firestop products, installation requirements, system listings, inspection procedures, and common field conditions.
Register today to build the practical knowledge needed for more accurate, consistent, and well-documented firestop inspections.
Register for the Special Inspector & Manufacturer Product Training Seminar
What Is a Firestop System?
A firestop system protects openings and joints in fire-resistance-rated construction.
Pipes, cables, conduits, ducts, and other building services create openings in rated walls and floors. Joints and perimeter conditions can also interrupt the continuity of an assembly.
A listed system defines the rated assembly, penetrant type and size, opening dimensions, annular space, backing material, firestop products, required depths, compression, fastening, orientation, and other installation details. Changing one of these variables may place the installation outside the listed design.
Is Firestopping the Same as Fireproofing?
No. Fireproofing generally protects structural components, such as steel. Firestopping protects openings, joints, and transitions in fire-resistance-rated assemblies.
Using the correct terminology helps prevent confusion during design, installation, inspection, and approval.
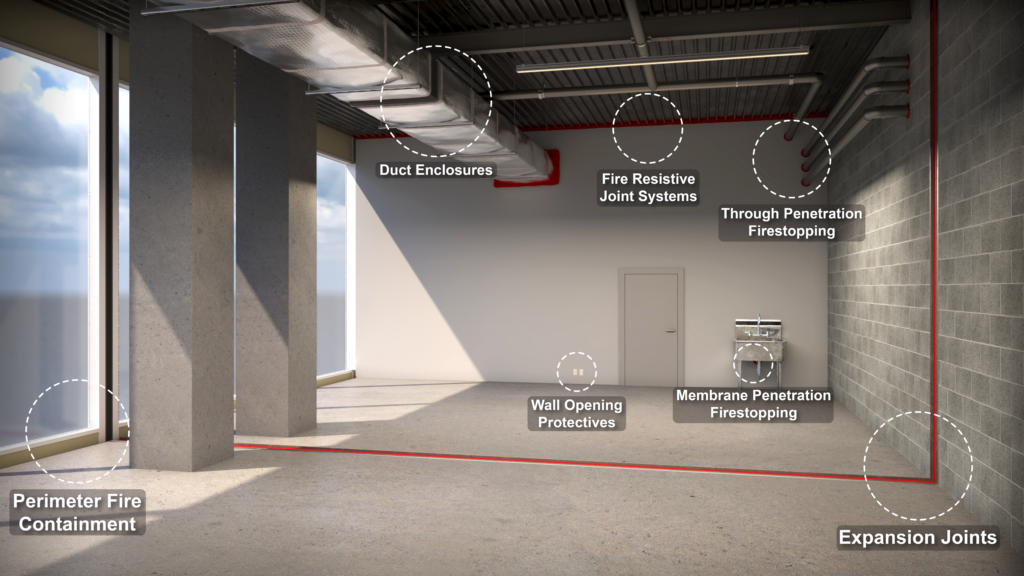
Which Firestop Systems Should Code Officials Recognize?
Through-penetration firestop systems protect openings where pipes, cables, conduits, ducts, or other items pass completely through a rated wall or floor.
Membrane-penetration systems address penetrations through one side of an assembly, including certain recessed boxes.
Fire-resistive joint systems protect conditions such as head-of-wall, floor-to-floor, wall-to-wall, and floor-to-wall joints.
Perimeter fire containment systems protect the intersection between a rated floor and an exterior curtain wall. Code officials may also encounter listed systems for recessed boxes, duct enclosures, cable protection, and other specialized conditions.
Why Is the Listed System More Important Than the Product?
A firestop product does not receive a fire-resistance rating by itself. It is tested as part of a specific construction system.
A product approved for one assembly, penetrant, opening, or orientation may not be acceptable for another. Product appearance or familiarity alone does not establish compliance.
Code officials should verify the rated assembly, penetrant type and size, opening dimensions, annular space, sleeve requirements, backing material, sealant depth, product identification, orientation, and any required collars, wrap strips, devices, or fasteners.
The complete installation must match the listed design.
What Should Code Officials Verify During Plan Review?
Firestop submittals should identify the listed systems proposed for the project and connect each system to the intended field condition.
Code officials should confirm consistency among the construction documents, approved submittals, specified products, listed designs, and penetration or joint details.
Generic product data is not a substitute for a listed system. Clear documentation allows designers, installers, inspectors, manufacturers, and code officials to work from the same requirements.
What Should Be Verified in the Field?
Field inspection should compare the installed condition directly with the approved system.
The inspector should verify the wall or floor assembly, penetrant material and size, opening dimensions, annular space, backing material, sealant depth, product identification, orientation, fastening, restraint, and system continuity.
An opening should not be accepted simply because it appears sealed. Measurements, product markings, approved documents, photographs, and inspection records support more consistent decisions.
What Are Common Firestop Deficiencies?
Common concerns include incorrect or unidentified products, insufficient sealant depth, missing or improper backing material, incorrect annular space, oversized openings, unlisted penetrants, missing components, incorrect orientation, unsupported substitutions, and conditions that do not match the approved system.
Each condition should be evaluated against the applicable listing rather than judged by appearance alone.
What Happens When the Field Condition Does Not Match?
When a field condition does not match a published listed system, the project team may need another listed design or an Engineering Judgment or Technical Evaluation from an appropriate qualified source.
The document should address the actual condition using relevant tested system data and sound technical reasoning. It should then be submitted through the applicable approval process.
How Does Practical Training Improve Firestop Inspection?
Hands-on manufacturer training helps code officials connect listed system requirements with real installations.
Participants can examine firestop products, backing materials, installation depths, fastening methods, system components, and common field deficiencies in a controlled setting.
This experience can improve system interpretation, field verification, documentation, communication, and coordination with project teams. Training supports professional judgment but does not replace required qualifications, approved procedures, or the authority of the code official.
Build Greater Confidence in Firestop Review
The IFC’s free training course for code officials provides practical guidance on firestop systems, listed designs, inspection priorities, and common field conditions.
Strengthen your ability to review, inspect, and document firestop installations with greater consistency.
Request Free, In-Person Training for Code Officials
Firestop product knowledge allows inspectors to evaluate whether an installation matches the complete tested and listed system.
A firestop product does not carry an hourly rating by itself. The rating belongs to the complete system, which may include:
- The fire-resistance-rated wall, floor, or assembly
- The penetrant or joint configuration
- The size of the opening and required annular space
- The type, depth, orientation, and compression of backing materials
- The required firestop products
- Specified accessories or supporting components
Each component must match the listed design. Substituting a product, changing an opening size, altering the annular space, or omitting an accessory can affect the system’s ability to perform as intended.
Manufacturer product training helps inspectors look beyond the visible presence of firestop material and assess whether the installation represents the complete documented system.
What Installation Deficiencies Should Firestop Inspectors Recognize?
Firestop special inspectors should be prepared to identify conditions that do not conform to the listed system or approved documentation.
Products that appear similar may have different approved applications, installation depths, curing requirements, chemical properties, and listing limitations. Common conditions requiring careful evaluation include:
- Incorrect annular space
- Insufficient sealant depth
- Improper mineral wool compression
- Incorrect backing material type or thickness
- Missing collars, wrap strips, reinforcement, or other accessories
- Unapproved product substitutions
- Incompatible materials
- Poor surface preparation
- Installations that do not match the listed design
- Chemically different firestop materials mixed without supporting documentation
Backing materials must meet the type, thickness, orientation, and compression specified by the system. Sealants may also have product-specific curing and shrinkage characteristics.
Hands-on manufacturer product training gives inspectors practical exposure to these differences, helping them recognize deficiencies more accurately and consistently.
How Does Hands-On Training Improve Firestop Inspections?
Hands-on training helps inspectors understand how properly installed firestop systems should look, feel, and function within the assembly.
Firestop special inspections may include visual inspection, product verification, document review, and destructive evaluation. Depending on the system and inspection requirements, an inspector may need to verify:
- Firestop product markings
- Material depth
- Backing material orientation
- Mineral wool thickness and compression
- Required accessories
- Approved submittals and system documentation
- Conformance with the tested and listed system
Installed firestop systems must remain visible until they have been inspected and approved. However, many critical installation details are located beneath the visible surface.
Inspectors who have handled and installed products during training are better prepared to understand what they are observing at the surface and what should be present inside the opening, joint, or assembly.
Why Do Complex Firestop Systems Require Product-Specific Training?
Complex firestop systems depend on several components working together as a complete assembly.
Perimeter fire containment systems, for example, may include:
- Mechanically attached spandrel insulation
- Mullion covers
- Compressed safing insulation
- Reinforcement members
- Firestop coating
Omitting or incorrectly installing one component can compromise the complete system.
Other applications may involve combustible penetrations, cable systems, sleeves, collars, wrap strips, joint systems, and recessed box protection. Each can have product-specific limitations and installation requirements.
Manufacturer product training exposes inspectors to these systems before they encounter them on a project. This familiarity can help inspectors identify missing components, understand system limitations, and determine when additional documentation or technical clarification is needed.
Does Manufacturer Training Affect Inspector Independence?
Firestop special inspectors must remain independent, impartial, and objective.
Manufacturer training can strengthen that independence by giving inspectors the technical knowledge needed to evaluate installations critically, ask better questions, and recognize when additional documentation is required.
Manufacturers possess specialized knowledge of:
- Product behavior
- Testing history
- Approved configurations
- System limitations
- Installation requirements
- Supporting test data and technical resources
Manufacturers may also provide documentation supporting complex field conditions, including Engineering Judgments or Technical Evaluations.
The purpose of manufacturer product training is not to encourage preference for a particular brand. Its purpose is to help inspectors understand how products must be selected and installed within tested, listed, and properly documented systems.
How Does Product Training Support Inspector Qualification?
Product training complements the technical knowledge required to evaluate firestop installations under real-world conditions.
The IFC Firestop Special Inspector Certificate program evaluates an inspector’s ability to apply firestop knowledge to practical inspection situations.
The IFC Premier Certificate further recognizes individuals who have:
- Passed the proctored examination
- Completed at least four hours of hands-on product installation training from IFC manufacturer members
This combination of technical education, examination, and practical product familiarization reflects the knowledge inspectors need to evaluate firestop installations in the field.
Strengthen the Knowledge Behind Every Inspection
Firestop special inspectors make decisions that affect code compliance, project acceptance, system performance, and life safety. Manufacturer product training helps inspectors evaluate complete listed systems, recognize installation deficiencies, understand complex assemblies, and communicate more effectively with project teams, manufacturers, and Authorities Having Jurisdiction.
The IFC Special Inspector & Manufacturer Product Training Event connects technical education with practical product experience, strengthening the knowledge behind every firestop inspection.
Join Our Special Inspector Training Event This September
IFC education, technical resources, certificate programs, and manufacturer-supported training help industry professionals make informed firestop decisions from design and system selection through installation and inspection.
Learn More and Register for the Firestop Special Inspector Training
Register Now!