What Is a Perimeter Fire Barrier? A Guide to Curtain Wall Fire Containment
September 28, 2026

Modern curtain wall systems help buildings achieve important architectural, structural, energy, and weather-resistance goals. However, their installation typically creates a gap between the edge of each fire-resistance-rated floor and the interior face of the exterior wall.
If that gap is not properly protected, flames and hot gases may spread through the building’s interior from one floor to the next.
A perimeter fire barrier, also called a perimeter fire containment system or curtain wall firestopping system, is designed to protect this critical intersection.
What Is the Perimeter Joint in a Curtain Wall Building?
The perimeter joint is the space between the edge of a floor slab and the interior face of an exterior curtain wall assembly.
Curtain walls are generally non-rated, nonload-bearing, exterior wall systems. Because they are installed outside the slab edge, they do not automatically continue the fire resistance of the floor assembly to the exterior wall.
The resulting joint may extend around the entire perimeter of every floor. Even when the joint appears relatively small, the total unprotected area can be significant.
Without an approved perimeter fire containment system, this opening can provide a pathway for flames and hot gases to reach the floor above.
How Does a Perimeter Fire Barrier Work?
A perimeter fire barrier closes the joint while accommodating the materials, geometry, movement, and expected fire behavior of the curtain wall assembly.
During a fire, the curtain wall can deflect, deform, and experience failure of individual components. The perimeter fire containment system must maintain its seal at the interior joint as the surrounding assembly responds to fire exposure.
This is why perimeter fire containment is an assembly-based requirement. Performance depends on how multiple components work together, not simply on the fire-resistant properties of one product.
A system that appears properly filled may still be deficient if:
- The safing insulation has the wrong thickness, density, orientation, or compression.
- The firestop coating or sealant is missing or improperly applied.
- The spandrel insulation is not mechanically attached as required.
- Required mullion covers, backpans, stiffeners, or reinforcement members are missing.
- Joint dimensions are outside the approved system parameters.
- Certified ASTM E2307 materials have been substituted without supporting documentation.
- The curtain wall construction differs from the tested configuration.
What Components Make Up a Perimeter Fire Containment System?
The exact components depend on the tested system and curtain wall design. A typical system may include:
Fire-Resistance-Rated Floor Assembly
The floor or floor-ceiling assembly establishes the required hourly fire-resistance rating that must be maintained at the building perimeter.
Exterior Curtain Wall Assembly
The curtain wall may include framing members, vision glass, spandrel panels, backpans, insulation, anchors, and exterior cladding materials.
Spandrel Area
The spandrel is the opaque portion of the curtain wall located between the vision glass of one floor and the vision glass of the next. Its construction is a critical part of the tested assembly.
Safing Insulation
Mineral wool safing insulation is commonly installed in the joint between the slab edge and curtain wall. The approved system will specify its manufacturer brand (in some listings), type, density, thickness, orientation, and required compression.
Firestop Coating or Sealant
A firestop coating or sealant may be installed over the safing insulation according to the tested design. The system will establish the required product, location, depth, thickness, and application method.
Mechanical Attachments and Reinforcement
The spandrel insulation and other curtain wall components may require mechanical attachment, reinforcement angles, stiffeners, or other support for spandrel insulation to remain in place during fire exposure.
Mullion Protection
Many tested systems require protection over exposed curtain wall mullions in the spandrel area. These components must not be omitted when they are part of the approved system.
What Does the Building Code Require?
The adopted building code and local amendments determine the requirements for each project.
For example, 2024 IBC Section 715.4 addresses voids at intersections between exterior curtain walls and fire-resistance-rated floors. It requires an approved perimeter fire containment system that prevents the interior spread of fire.
The system must provide an F rating for a period not less than the fire-resistance rating of the floor or floor-ceiling assembly. Section 715.4.1 identifies ASTM E2307 as the applicable fire test.
Project teams should always verify:
- The code edition adopted in the project’s jurisdiction
- Applicable local amendments
- The required floor fire-resistance rating
- The approved system and supporting documentation (including engineering judgments) that most closely match project conditions
- Special inspection requirements
- Any conditions established by the authority having jurisdiction
What Does ASTM E2307 Evaluate?
ASTM E2307 is the standard fire test used to evaluate perimeter fire barriers. This is the recognized test standard in the United States, Canada, and the Middle East.
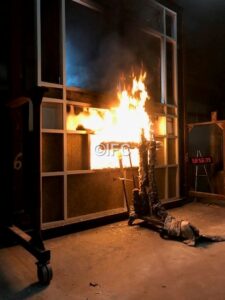
The test evaluates the ability of the perimeter fire barrier to maintain a seal at the intersection of the floor and exterior wall while the assemblies experience fire exposure, deflection, and deformation.
The test includes exposure from:
- A fire within the room of origin
- A flame plume extending through a window opening and exposing the exterior face of the spandrel area
ASTM E2307 testing produces an F rating and can report a T rating.
The F rating indicates how long the system prevents the passage of flame through the perimeter joint under the test conditions. The T rating reflects temperature rise on the unexposed side, but it is not a pass-fail criterion under ASTM E2307.
ASTM E2307 does not evaluate every characteristic that may be important to a project. It does not quantify smoke or gas leakage (an L rating is provided in the listing), determine long-term durability, or establish the performance of untested component substitutions. The test itself states that it should not be the only criterion used to select a perimeter fire barrier.
Why Must the Complete System Be Evaluated?
A material may have reliable fire-resistant properties and still fail to perform as intended when it is incorporated into an unsuitable assembly.
System performance can change based on:
- Curtain wall framing and spandrel construction
- Joint width and slab-edge geometry
- Safing insulation compression and orientation
- Mechanical attachment methods
- Mullion protection
- Firestop coating thickness
- Movement conditions
- Installation quality
The same basic materials may produce different results when their arrangement, dimensions, attachments, or installation methods change.
For this reason, a perimeter fire barrier should be evaluated against the project conditions and complete tested system, not selected solely by product name or appearance.
What Should Architects and Specifiers Address?
Design documents and specifications should clearly establish how perimeter fire containment compliance will be demonstrated.
Important requirements include:
- The applicable code and fire test standard
- The required hourly rating
- Curtain wall and spandrel construction
- Approved perimeter fire containment systems
- Required submittals and supporting test evidence, including engineering judgments
- Installer qualifications
- Inspection and quality-assurance requirements
- Procedures for addressing field conditions that differ from tested systems (engineering judgments)
- Responsibility for coordinating work between trades
Specifications should also connect documentation requirements to contractual responsibilities. This helps prevent critical system details from being deferred or overlooked during construction.
What Should Contractors and Installers Verify?
Before installation begins, contractors should confirm that the approved system corresponds with the actual curtain wall and floor construction.
Installers should have access to the complete system details and understand:
- Which products are permitted
- Required joint dimensions
- Safing insulation orientation and compression (based on UL/Intertek compression calculation)
- Required sealant or coating thickness
- Mechanical attachment requirements
- Mullion cover and reinforcement details
- Permitted movement capabilities
- Substrate and surface preparation requirements
Unapproved substitutions should not be made based on appearance, availability, or familiarity with another firestop application.
What Should Code Officials and Inspectors Look For?
Inspection should verify both the supporting documentation and the installed condition.
| Verification Area | Questions to Ask |
| System selection | Does the approved system match the floor, curtain wall, spandrel, and joint construction? |
| Joint dimensions | Is the installed joint width within the system’s permitted range? |
| Safing insulation | Is the correct ASTM E2307 certified material, thickness, orientation, and compression provided? |
| Spandrel insulation | Is it the required type (manufacturer brand) and mechanically attached as shown? |
| Mullion protection | Are required mullion covers installed in the correct locations? |
| Firestop material | Is the correct product installed at the required depth and thickness? |
| Reinforcement | Are required stiffeners, angles, or support members present? |
| Continuity | Is the system continuous around anchors, transitions, corners, and other interruptions? |
| Documentation | Are approved system details, product information, engineering judgments, and field resolutions available? |
Inspection access should be coordinated before the system is concealed. Photographs, measurements, system references, deficiency records, and approved corrective actions should become part of the project documentation.
What Are Common Perimeter Fire Barrier Deficiencies?
Common deficiencies include:
- Missing or loose safing insulation
- Incorrect safing orientation
- Insufficient compression
- Gaps or discontinuities around anchors and framing
- Missing firestop coating
- Incorrect coating thickness
- Missing mullion covers
- Unsupported spandrel insulation
- Unapproved product substitutions
- Joint widths outside the approved range
- Field conditions that do not match the submitted system
- Incomplete inspection documentation
These conditions may affect the ability of the system to remain in place and resist fire spread for the required period.
What Happens When the Field Condition Does Not Match a Tested System?
The discrepancy should be identified before installation or concealment.
When no tested system directly matches the field condition, the design team may need a project-specific engineering judgment or another approved technical evaluation. The evaluation should be based on relevant fire-test data and the closest applicable tested system.
An engineering judgment should not be treated as permission to create an installation first and document it later. It should clearly address the actual construction and be reviewed through the project’s established approval process.
The International Firestop Council provides recommended guidelines for evaluating firestop engineering judgments.
Frequently Asked Questions
Is a perimeter fire barrier the same as ordinary firestopping?
It is a type of firestopping, but it protects a specific condition: the intersection between a fire-resistance-rated floor and an exterior curtain wall. It is tested differently from penetration firestop and fire-resistive joint systems.
Is perimeter fire containment the same as a cavity barrier?
No. The terms describe different applications. A perimeter fire containment system protects the edge-of-slab joint at a rated floor, while a cavity barrier is used to restrict fire and smoke movement within concealed cavities. Requirements and terminology vary by jurisdiction.
Is mineral wool alone enough to protect the slab-edge gap?
Not necessarily. Mineral wool safing is commonly part of the system, but the complete tested design may also require firestop coating, mechanical attachments, mullion covers, spandrel insulation, backpans, or reinforcement.
Must the perimeter fire barrier match the floor rating?
The IBC requires the perimeter fire containment system to provide an F rating for a period not less than the fire-resistance rating of the floor or floor-ceiling assembly, subject to the adopted code and applicable exceptions.
Does ASTM E2307 measure smoke leakage?
No. ASTM E2307 does not provide quantitative smoke or gas leakage measurements. Its primary purpose is to evaluate fire resistance and the ability of the perimeter barrier to maintain its seal under the prescribed test conditions. An L rating is part of some design listings. UL 2079 evaluates smoke leakage. UL 2079 is referenced in ASTM E2307.
Can one firestop product be substituted for another?
A substitution should not be made unless documentation demonstrates that it is permitted by the approved system or it has been accepted through an appropriate technical evaluation and approval process.
Who is responsible for perimeter fire containment?
Responsibility is shared across the project team. Design professionals must specify an appropriate system, contractors must coordinate and install it correctly, inspectors must verify compliance, and building owners must protect the system from unapproved alterations throughout the building’s service life.
Build Confidence in Perimeter Fire Containment
Effective curtain wall fire containment depends on more than filling the slab-edge gap. It requires a coordinated system supported by appropriate testing, accurate specifications, qualified installation, thorough inspection, and complete documentation.
The International Firestop Council provides education and technical resources to help code officials, architects, contractors, inspectors, and other professionals understand perimeter fire containment requirements and evaluate installations more consistently.